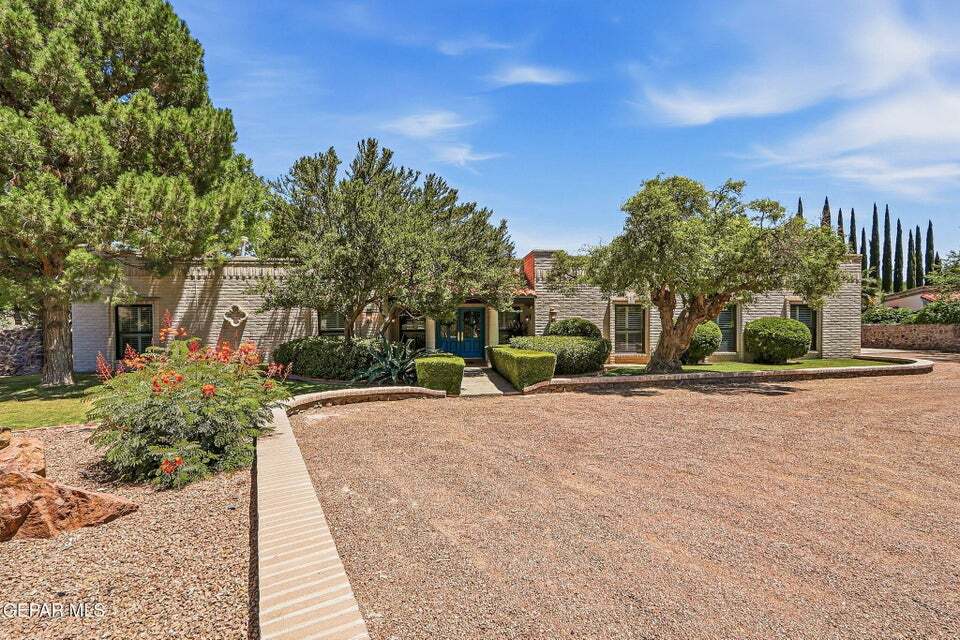
WELCOME to 5442 DAVIS CUP COURT situated in a timeless neighborhood where each home reflects individuality and history. Streets blanketed by a canopy of mature trees create an ideal setting for leisurely walks and connection to your neighbors. Arriving at the end of the CUL-DE-SAC, a sense of calm washes over you as you drive through your EXCLUSIVE GATED ENTRY. This is where you experience peace of mind and an UNPARALLELED SENSE OF SECURITY. Each arrival feels like an escape where you can pause and enjoy life's simple pleasures. AUTOMATED GATES with remote accessibility and an intercom for guests control access to your property. This makes it ideal for children or animals to have complete run of the outdoors while giving you the peace of mind that they are securely enclosed. An EXPANSIVE CIRCULAR DRIVEWAY allows easy navigation of multiple vehicles and abundant parking for family and friends. The property evokes a connection to nature with LUSH GREENERY, VIBRANT FLOWERS, TOWERING TREES & thoughtfully
designed landscaping. Access to IRRIGATION RIGHTS ensures a means to maintain radiant gardens and thriving trees.
A COVERED FRONT PORCH with DOUBLE DOORS serves as a charming introduction to this beautiful home. Warmth and hospitality greet you at the SPACIOUS FOYER, inviting you to come inside and relax in this special place. The foyer extends widely, and you feel a sense of openness where the various living spaces are seamlessly connected.
Each of the two living areas has a gas fireplace to warm chilly nights, yet both rooms boast their own distinct character and charm. The first area has a feeling of calm and tranquility. Here's where you can enjoy a good book or heartfelt conversations in front of a roaring fire. The second living area provides an entertaining vibe with a built-in bar that's perfect for hosting parties or casual get-togethers. A spacious dining room opens to the right of the foyer. Comfortable bedrooms, each with a walk-in closet, promote relaxation and rejuvenation. Character meets functionality in a kitchen lined by an abundance of cabinets, granite countertops and double built-in ovens. A breakfast nook with views of the backyard completes the setting. Healthy drinking water is available from the FILTRATION SYSTEM. An area formerly referred to as a maid's room can easily be adapted to suit your specific needs. Let's imagine a walk-in pantry, a large utility closet or an area to store holiday decorations. Or it can serve as a small fifth bedroom.
The EXPANSIVE SIZE OF THE LOT makes it perfectly poised for transformation to suit MULTIGENERATIONAL LIVING. Envision the creation of a separate dwelling tailored to your specific needs. A DETACHED CARPORT with storage area is a versatile space for families with multiple vehicles or recreational vehicles used to enjoy outdoor adventures. There's even room for an RV. A special feature is ample SPACE FOR HORSES, allowing you to embrace an equestrian lifestyle.
All windows were replaced in 2020 with HIGH-QUALITY PELLA WINDOWS that provide energy efficiency and better insulation.
Whether you are seeking the cozy comfort of a relaxing retreat or the vibrant energy of entertaining family and friends, this property offers the best of both worlds. It is more than just a house; it's a personal haven that nurtures your well-being and a place to reconnect with yourself and nature. Those seeking the added comfort of security will find that the exclusivity of a gated entry allows you to unwind, knowing that your surroundings are secure and peaceful. Come by for a visit and discover where you'll create your next chapter of lasting memories.

Wendy Sudimack
Mobile Phone: (915) 241-7866
E-mail Address: wendy@wendysudimack.com